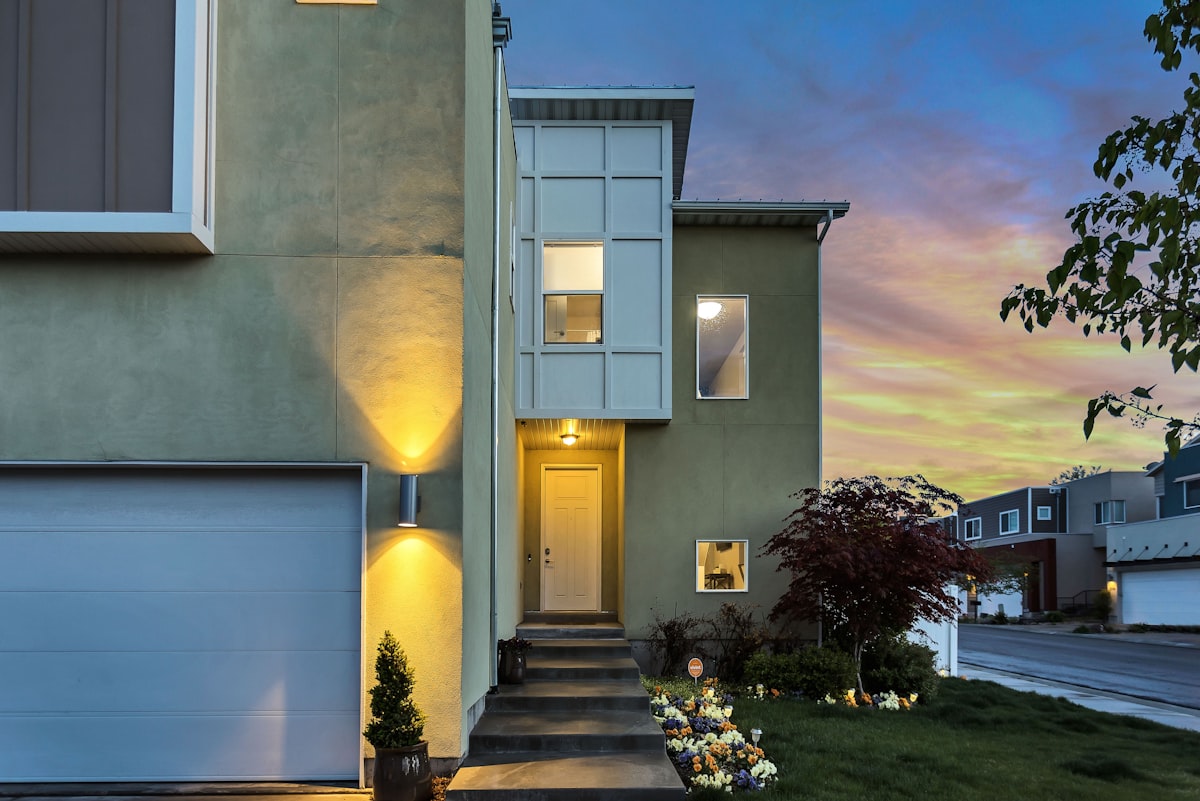
Dhaka
Modern Duplex Residence
Plot Area: 2,800 sq ft • Built-up: 3,700 sq ft • 2 floors
A modern family home with connected living, terrace access and climate-conscious planning.
Designing a duplex or triplex home is about much more than placing rooms across multiple floors. A successful multi-level residence should create a comfortable relationship between space, light, ventilation, privacy, movement, structure and everyday living.
At INFRAMED Architects, we create contemporary duplex and triplex house design in Bangladesh for families looking for more space, privacy and flexibility without compromising practical living. Each project is planned around your plot, site condition, family routine, lifestyle and budget.
A well-designed duplex can separate shared and private zones with clarity, while a triplex allows greater spatial variation across three levels. The key is not simply stacking rooms — it is designing a unified residential environment that functions beautifully in daily life.

A triplex residence creates more opportunity for spatial variety, privacy and architectural expression. Three levels may be organized according to family routines, guest domains, private suites, terraces and more. We ensure that each floor has a clear purpose while remaining connected to one cohesive design language.
Entrance, parking, formal living, dining, kitchen, guest bedroom and support spaces.
Family living, children's bedrooms, study, lounge, balconies and family gathering spaces.
Master suite, private lounge, terrace, green spaces and outdoor retreat areas.
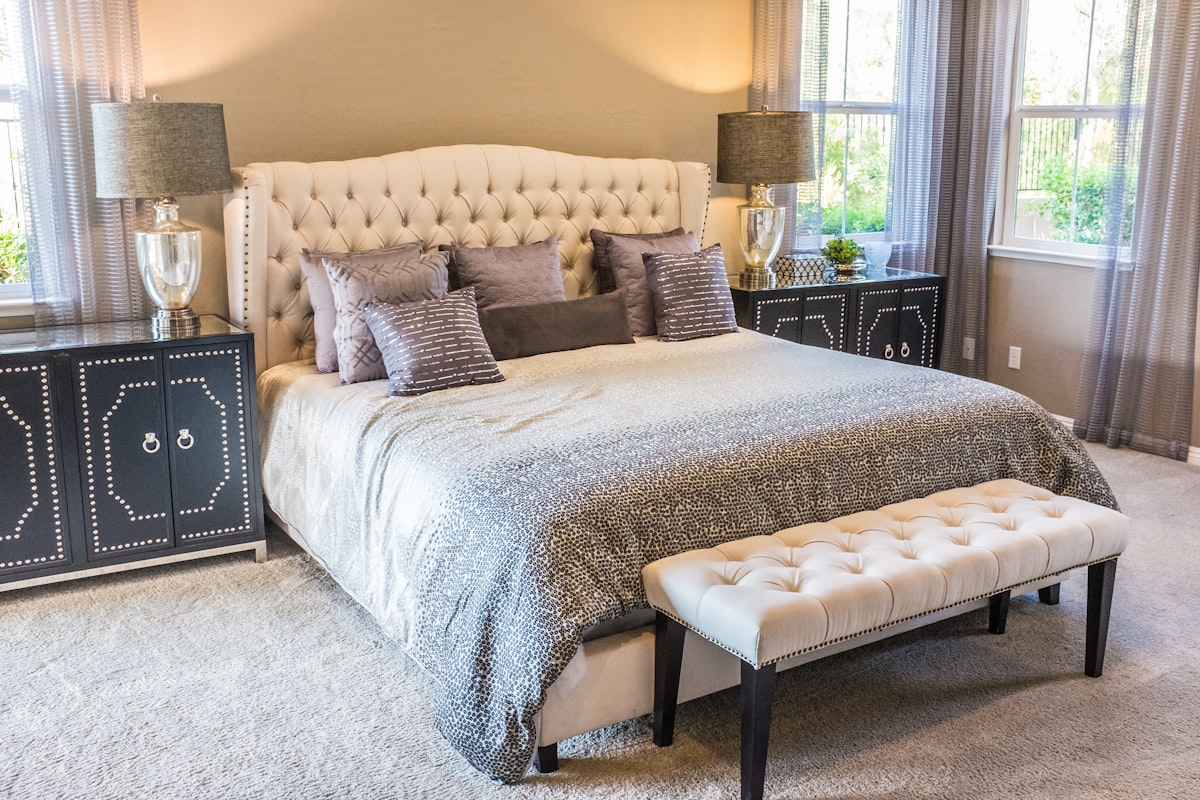
The floor plan is a decisive part of a successful multi-level residence. We study how residents move through the home and how different functions relate to one another — entrance to living, bedrooms, dining, staircases, private spaces and outdoor areas.
The staircase influences circulation, privacy, natural light and architectural character. We therefore handle stair planning as a core design element rather than a service afterthought.
Where appropriate, we also consider double-height spaces, voids and courtyard-like arrangements to improve daylight, ventilation and visual openness without undermining comfort or privacy.
We design openings, cross-ventilation paths and airflow planning to improve comfort in Bangladesh's hot and humid climate.
Courtyards, voids, windows and façade openings are positioned to optimize natural light without excessive heat gain.
Balconies, shading devices and orientation strategies reduce direct solar exposure and improve energy performance.
Terraces, roof gardens and planted areas help improve the quality of the living environment and support climate resilience.
Clean architectural forms and contemporary living spaces.
Premium detailing, terraces and larger family amenities.
Efficient planning for smaller plots while preserving comfort.
Three-level homes designed around family function and privacy.
Responsive strategies for Bangladesh's climate and site conditions.
Private open areas for light, greenery and ventilation.
High-end residential architecture with enhanced outdoor zones.
Open, relaxed residences designed for landscape and comfort.
We begin by understanding the family's requirements, priorities, budget and future needs.
We study plot size, orientation, road access, surroundings, sunlight and site constraints before design formation.
We develop a concept based on the plot, project goals and the way the home should perform for the client.
Optimized plans, circulation logic and digital visualization help clients understand the proposal before construction.
We prepare architectural documentation and coordinate the technical design process to support construction.
Dhaka
Plot Area: 2,800 sq ft • Built-up: 3,700 sq ft • 2 floors
A modern family home with connected living, terrace access and climate-conscious planning.

Chattogram
Plot Area: 4,200 sq ft • Built-up: 5,600 sq ft • 3 floors
A layered design with family lounges, terrace planning and generous natural ventilation.
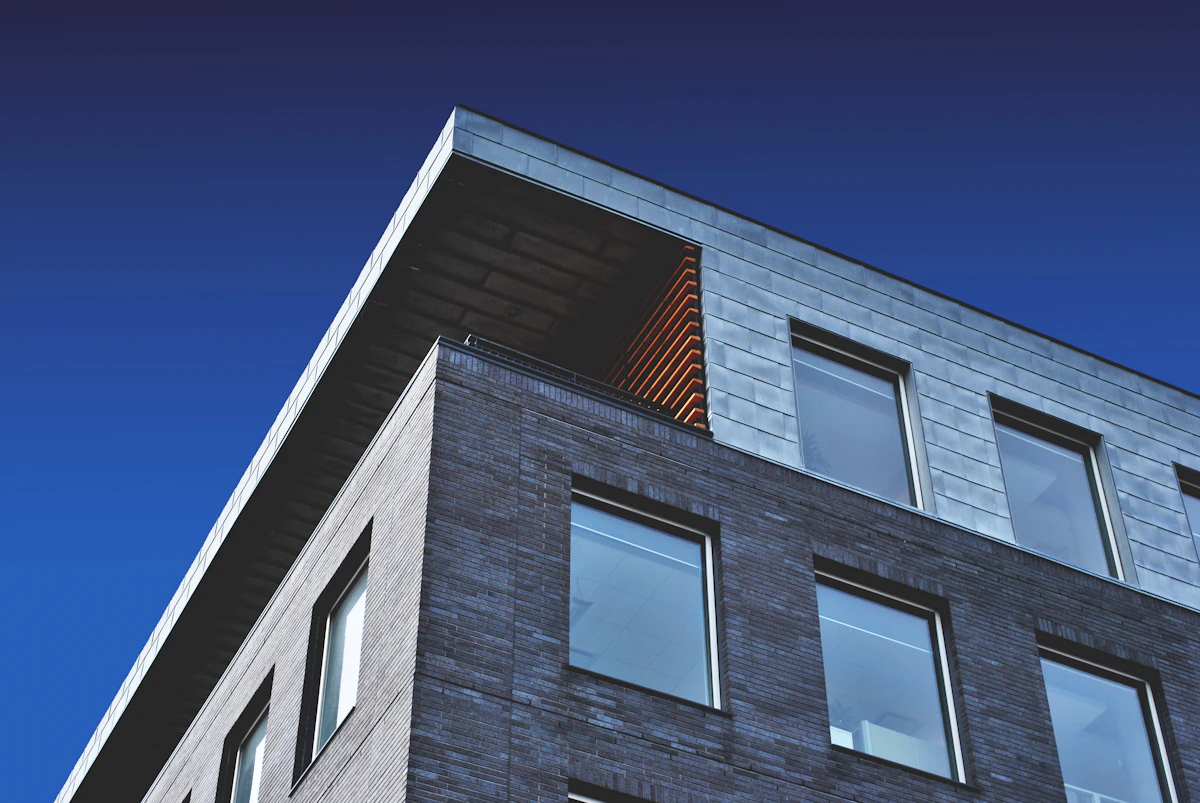
Sylhet
Plot Area: 2,400 sq ft • Built-up: 3,100 sq ft • 2 floors
A practical family residence focused on privacy, circulation and open social spaces.
The cost of architectural design varies from project to project. It depends on plot size, total floor area, number of floors, the design complexity, 3D visualization, working drawings, interior design requirements and construction consultancy scope.
For an accurate proposal, the best approach is to discuss your plot size, approximate floor area, number of levels and project location with our team. We provide a project-specific design proposal based on your requirements.
A duplex house is a residential building organized across two principal levels, usually connected internally by a staircase. The exact arrangement varies depending on plot, lifestyle and architectural design.
A triplex house generally provides residential accommodation across three levels. The floor arrangement can be designed around bedrooms, family lounges, terraces and private spaces.
The fee is influenced by the project scope, floor area, plot size, design complexity, documentation requirements, visualization, and any additional project consultancy.
Yes. We design duplex and triplex homes based on your plot, family needs, preferred architectural style and long-term vision.
Yes. We develop floor plans, design documentation and 3D visualization to help clients review the project before construction begins.
Residential Architecture
Your future home deserves more than a generic plan. It deserves a design developed around your site, your family and your lifestyle. Whether you are planning a modern duplex house, a luxury triplex residence or a structured family home, INFRAMED Architects can help translate your vision into a complete architectural solution.
